



Summer house / Garden Office
Garden Office Project:
Creating the Perfect Outdoor Workspace
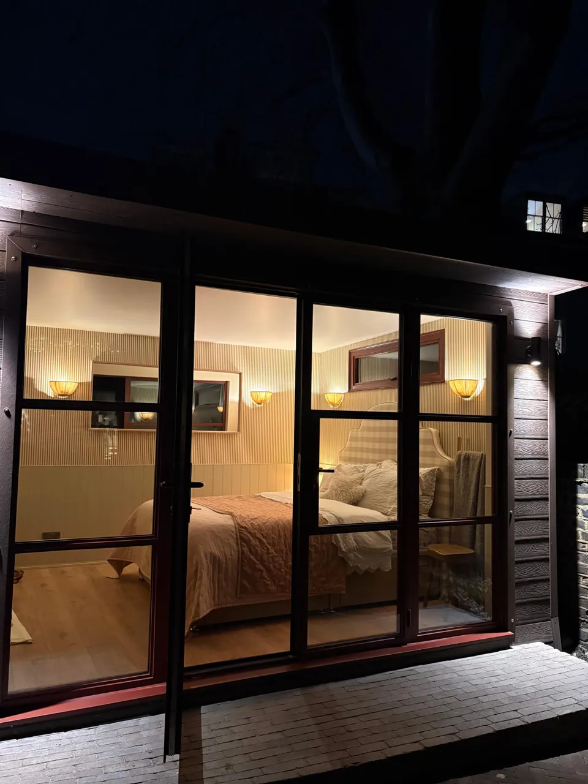
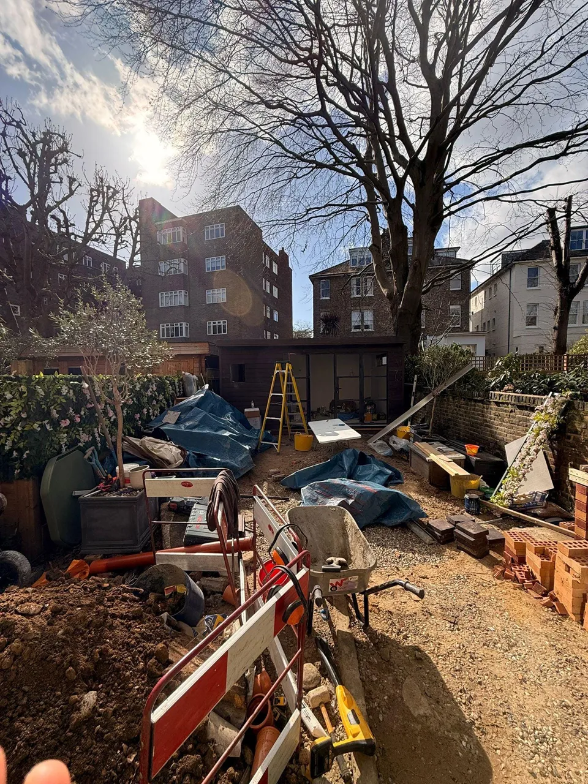
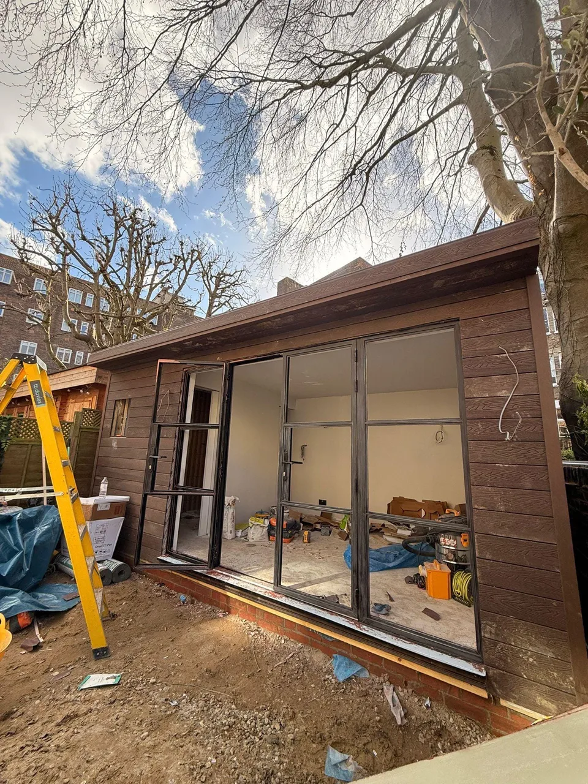
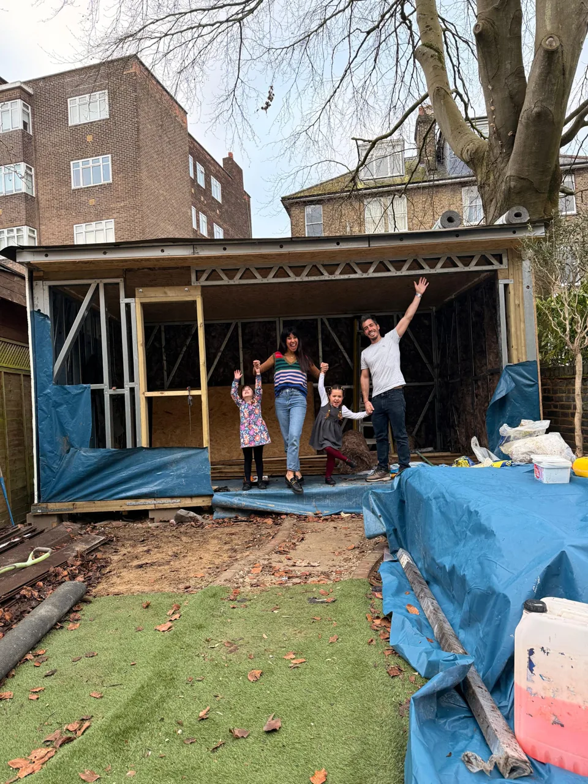
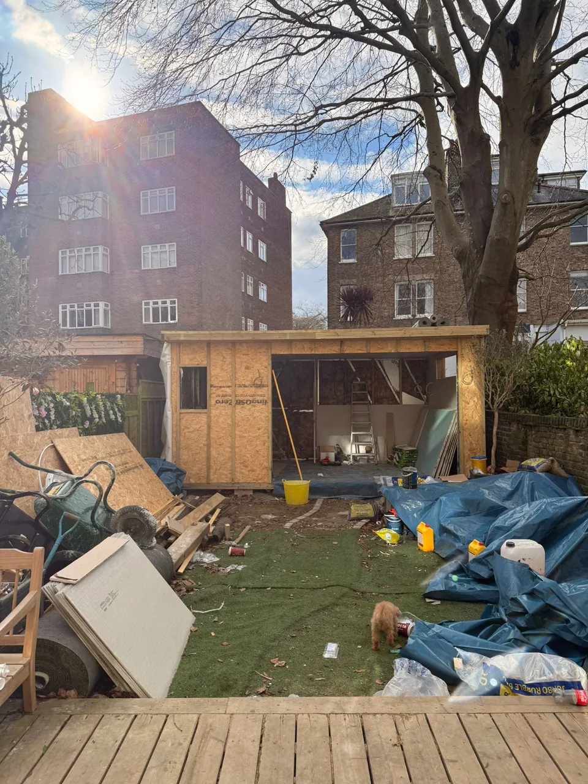
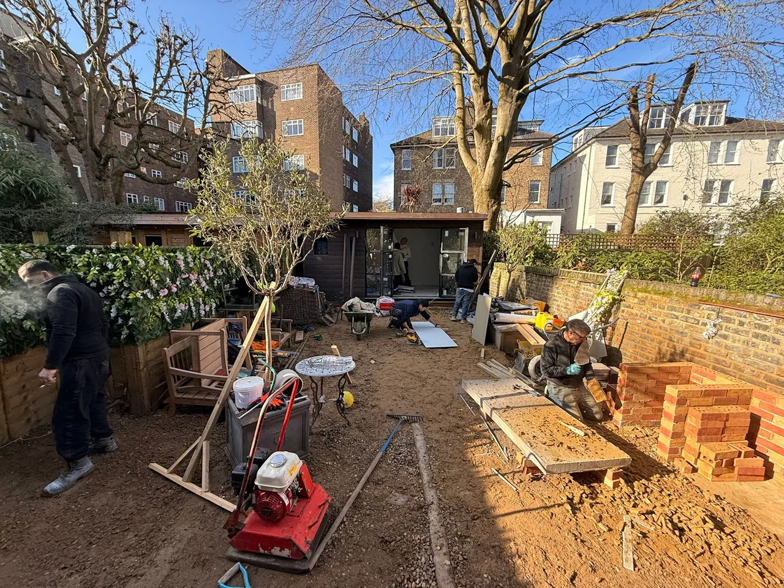
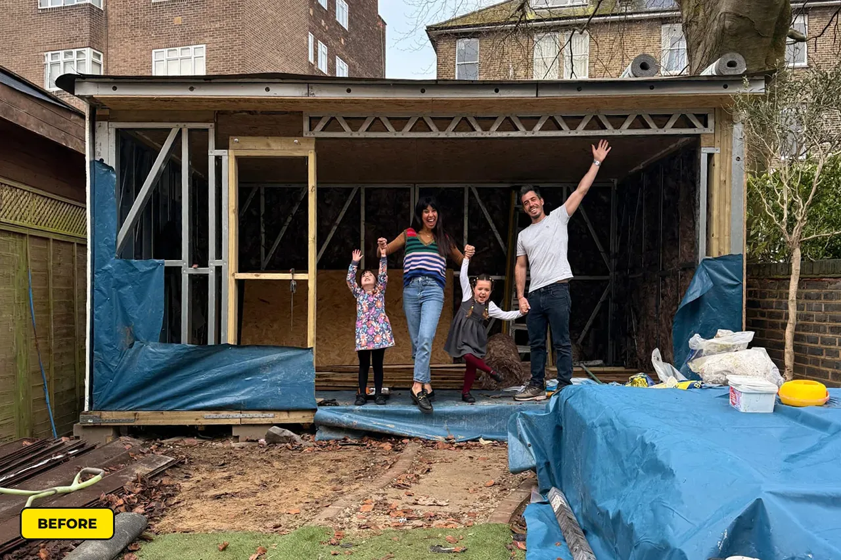
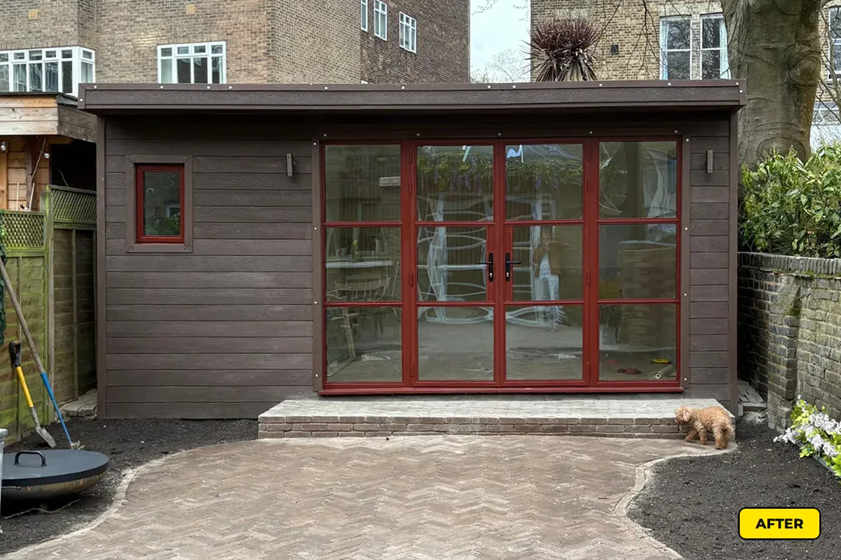
We recently completed this garden office project—a full build from foundations through to finished patio space. It’s the kind of work that shows what’s possible when you plan properly and execute carefully.
What We Built
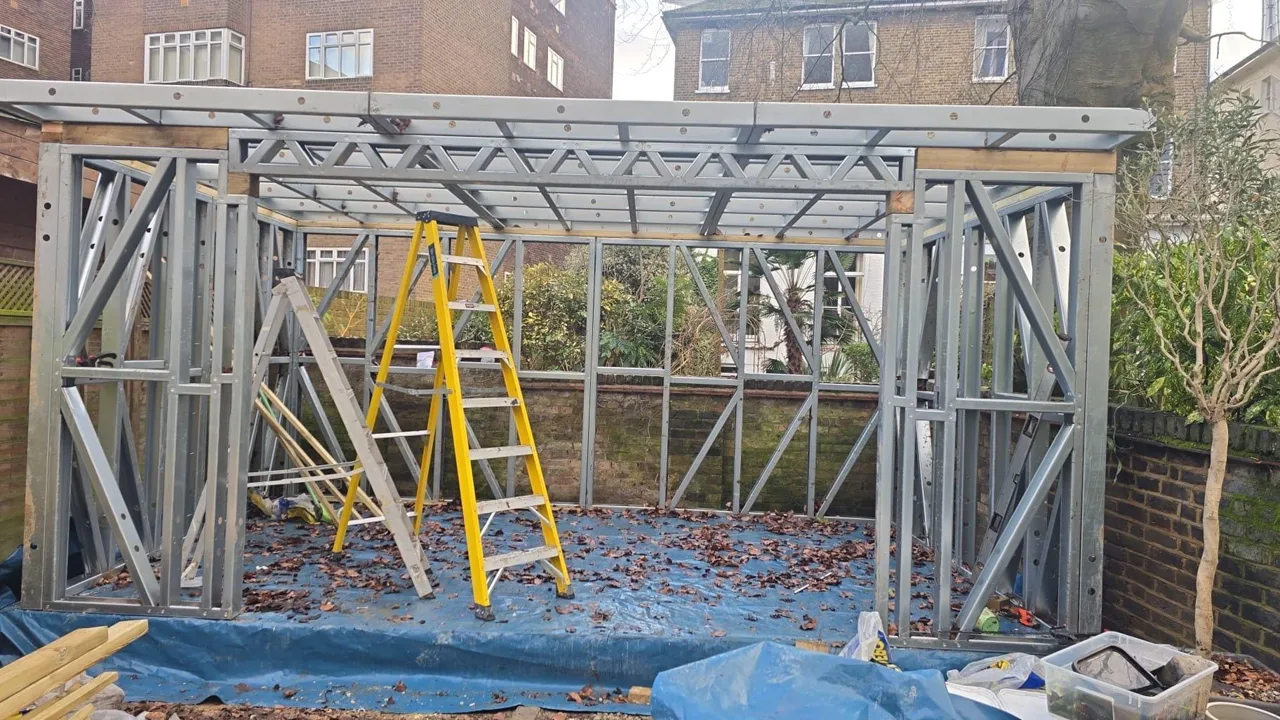
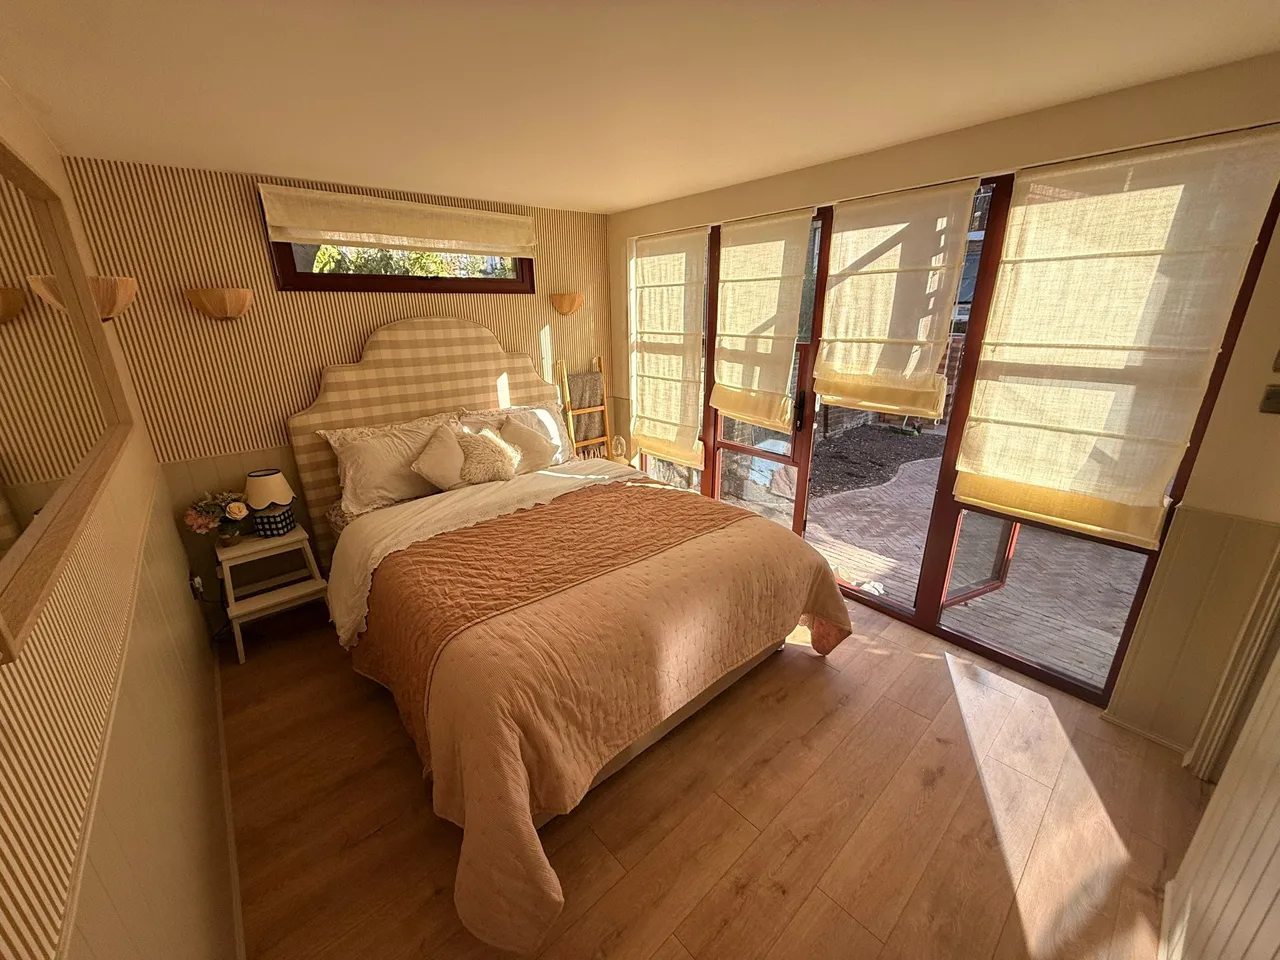
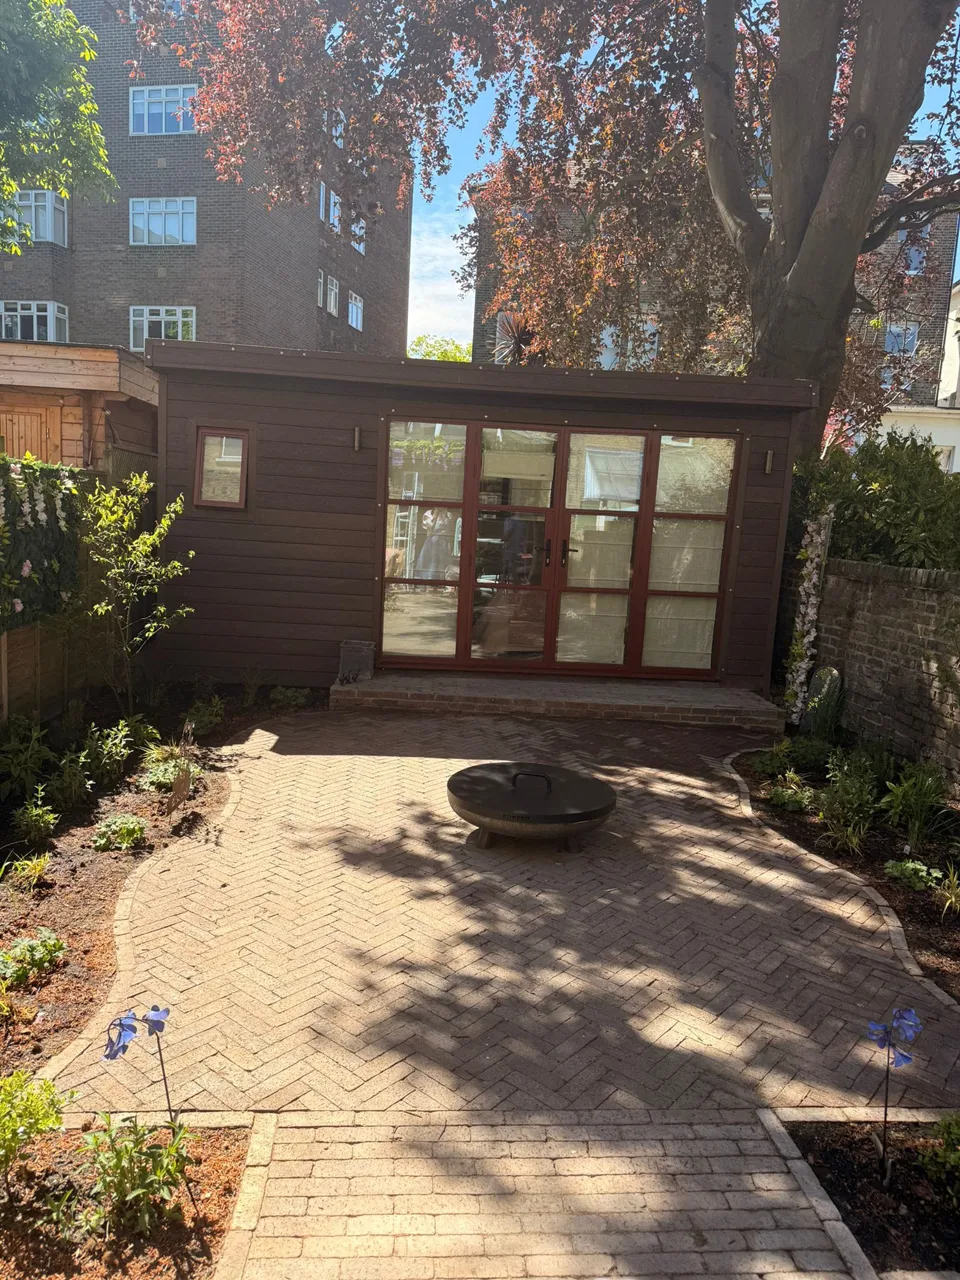
A modern garden office with large glazing, decent natural light, and proper insulation. The structure sits on a solid foundation with aluminium framing and quality timber cladding. We installed commercial-grade doors and windows so it actually feels like a usable space, not a shed bolted to the garden.
The outdoor area got equal attention—new paving laid properly with good drainage, synthetic grass for low maintenance, and the whole thing integrated so it looks intentional rather than just tacked on.
Why People Do This
The straightforward answer: space. A dedicated garden office means you can actually work without your kitchen being your office. Better still, it separates work from home in a way that matters—when you close the door, work is physically behind you.
Some people use them as studios or creative spaces. Others need somewhere quiet for calls. The flexibility is the point. You get a proper room that doesn’t eat into your living space.
The Details That Matter
Good glazing makes the difference. You spend all day in there—natural light and a view out matters more than you’d think. Proper heating and ventilation mean it’s usable year-round, not just summer.
The patio work isn’t decoration. Right foundation prep, proper falls for water, decent materials—it means the space actually functions well. You’re not dealing with puddles or uneven surfaces that catch you out.
The End Result
A functional outdoor space that adds real value to how the property works day to day. It’s not just about looks—though this one looks good. It’s about having space that actually works for what you need.